
Commercial HVAC Installation in New York City
Atlantic Mechanical LLC provides commercial HVAC installation in NYC for new premises, renovations and system replacement projects. Discuss heating, cooling, ventilation and controls for your building, including equipment selection and installation coordination.
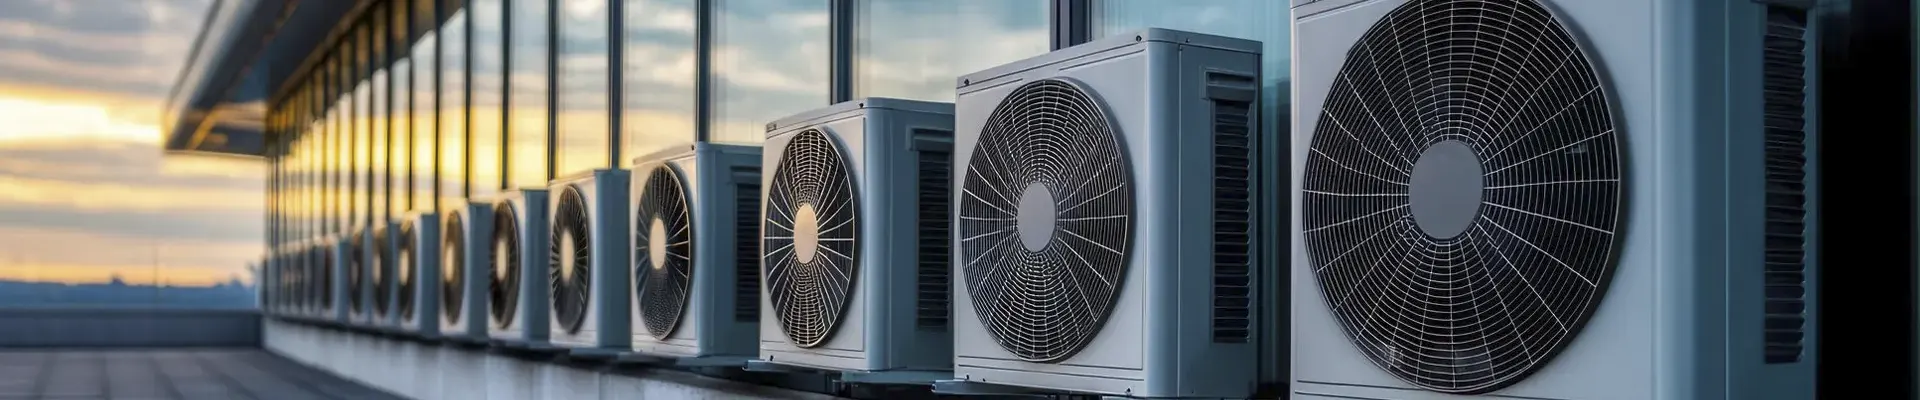
Atlantic Mechanical LLC provides commercial HVAC installation in New York City for new premises, renovations and equipment replacement projects. We work with business owners, property managers and project teams to discuss heating, cooling and ventilation requirements before installation begins.
A commercial HVAC project needs to account for both the equipment and the building around it. Available space, existing ductwork, electrical connections, equipment access and occupied areas all influence the scope of work.
New Construction, Renovations and System Replacement
HVAC Installation for New Commercial Spaces
For a new building or tenant fit-out, HVAC planning should reflect the intended use of each area. Share the proposed layout, occupancy, operating hours and available project drawings so equipment locations and installation requirements can be discussed with the project team.
Planning at this stage also helps identify how heating, cooling and ventilation equipment will connect to the building’s infrastructure and where access will be needed for future servicing.
HVAC Changes During a Renovation
Changes to room layouts, tenant spaces or business operations can affect heating, cooling and ventilation needs. Before reusing an existing installation, establish which equipment and connections can remain and which parts of the system require modification.
For occupied premises, the installation plan should also identify affected areas, access restrictions and any equipment shutdowns that need to be coordinated with building management.
Commercial HVAC Replacement
Replacing an existing system involves more than matching the old equipment’s model or capacity. The project should account for current building use, equipment condition, connections, removal access and the work needed to bring the replacement system into operation.
If your project concerns cooling equipment only, explore our commercial AC replacement services. For a complete HVAC replacement, discuss the heating, cooling, ventilation and control requirements together.
Define What Your Installation Includes
A clear commercial HVAC installation scope identifies the equipment being installed and how it connects to the rest of the building. Depending on the project, the discussion may include heating and cooling equipment, ductwork, ventilation, controls and associated installation work.
- Areas and zones the system will serve.
- Existing equipment and infrastructure to retain or replace.
- Space for equipment and future service access.
- Connections and work requiring coordination with other trades.
- Equipment delivery, removal and installation access.
- Start-up checks and handover requirements.
Equipment and Installation Options
Integrated Heating and Cooling Systems
For projects covering both heating and cooling, equipment selection should reflect the requirements of the spaces being served. Discuss temperature zones, operating schedules and how the proposed equipment will work with existing distribution systems and controls.
Rooftop HVAC Equipment
Roof-mounted equipment brings additional planning considerations, including delivery, access, existing connections and coordination with the building team. Visit our rooftop HVAC and RTU services page for projects focused on rooftop units.
Air Conditioning Installation
When the project focuses on cooling rather than a complete heating, cooling and ventilation installation, our commercial AC installation page provides a more specific starting point. Describe the areas to be cooled and any existing air conditioning equipment.
Ventilation and Ductwork
Ventilation and ductwork requirements should be considered alongside the equipment installation. Existing routes, available space and supply or exhaust arrangements can affect the work involved. Explore our commercial ventilation services to discuss this part of your project.
Commercial HVAC Installation Questions
What does commercial HVAC installation include?
The scope depends on the project. It may include heating and cooling equipment, ventilation, ductwork, controls, equipment removal and start-up checks. The proposal should identify what is included, which existing components will remain and what work must be coordinated with other contractors.
What affects the cost of commercial HVAC installation in NYC?
Equipment type and capacity, existing connections, ductwork changes, removal requirements and site access all affect the cost. Restricted working hours and phased installation can also change the scope. To request an estimate, send us your project details, including the property location and any available drawings or equipment information.
How long does commercial HVAC installation take?
The schedule depends on equipment availability, the extent of installation work, access arrangements and coordination with other trades. Replacing accessible equipment differs from installing a complete system during a renovation. Agree on delivery dates, installation stages, planned shutdowns and start-up checks when defining the project schedule.
Can existing ductwork be reused with a new HVAC system?
Existing ductwork may be reusable, but its condition, layout and suitability for the proposed system need assessment. Changes to equipment or room layouts can require modifications. Discuss existing air distribution and any planned changes through our commercial ventilation services.
Can installation take place while the business remains open?
Some projects may allow phased work, while others require affected areas or equipment to be taken out of service. Share opening hours, tenant arrangements and shutdown restrictions before scheduling. Whether the business can remain open depends on the specific work and site conditions.
How is commercial HVAC installation different from AC installation?
A commercial HVAC project can cover heating, cooling, ventilation and their associated controls and distribution systems. AC installation focuses on air conditioning equipment and the connections it needs. If your project concerns cooling only, visit our commercial AC installation page.
Can you replace an existing commercial rooftop unit?
We provide rooftop HVAC services, including replacement projects. The work needs to account for the existing unit, connections, roof access and equipment delivery and removal arrangements. Visit our rooftop HVAC and RTU services page to discuss your equipment and site requirements.
What maintenance should be planned after installation?
Maintenance should reflect the installed equipment, manufacturer instructions and operating conditions. Keep equipment details and handover documents available, and establish which inspections and service tasks are needed. Explore our commercial HVAC maintenance services to discuss ongoing care.
Planning Your Commercial HVAC Installation
Review the Building and Project Requirements
Start with the property address, building use and the reason for the installation. A new commercial space, a tenant renovation and replacement of an operating system each require different information. Existing drawings, equipment schedules and service records help establish the starting point.
Agree the Scope and Responsibilities
Before work begins, clarify which equipment, connections and installation tasks are included. Identify who is responsible for design documentation, approvals, electrical work, structural questions and any other work required by the project. These responsibilities should be agreed rather than assumed.
Coordinate Access and Installation Work
Discuss equipment delivery routes, loading arrangements, roof access and any restrictions imposed by building management. For occupied properties, identify which areas can be taken out of service and when. Equipment availability and coordination with other trades also affect scheduling.
Confirm Start-Up and Handover Requirements
Agree which checks and records are required before the installation is handed over. Depending on the system and project scope, these may include equipment start-up, control settings, operating checks and documentation. Keep equipment information and service instructions available for future maintenance.
What Affects Commercial HVAC Installation Cost?
The cost of commercial HVAC installation depends on the equipment and the work needed to integrate it into the building. Floor area alone is not enough to define an accurate scope or price.
- The type, capacity and number of systems.
- The condition and suitability of existing ductwork and connections.
- Equipment removal and disposal requirements.
- Delivery routes and access to installation locations.
- Controls and zoning requirements.
- Phased work, restricted working hours and coordination with other trades.
When comparing proposals, check that they cover the same equipment and tasks. Clarify exclusions, start-up work and any items that will be priced separately. Our guide to HVAC installation costs in New York provides additional background; a project estimate still needs to reflect your actual property.
Installation Planning for Different Commercial Properties
The building’s use helps determine the questions to address before installation. Explore the relevant property page for more context:
- Office buildings — tenant layouts, occupied workspaces and different temperature zones.
- Restaurants — dining areas, cooking heat and coordination with ventilation requirements.
- Retail stores — shop layouts, entrances and opening schedules.
- Warehouses — loading areas, large floor spaces and occupied work zones.
- Hotels — guest rooms, shared areas and phased work in occupied buildings.
Commercial HVAC Installation Across NYC
Atlantic Mechanical LLC serves commercial properties in Manhattan, Brooklyn, Queens, the Bronx and Staten Island. Include the site address and building access requirements when discussing installation availability and scheduling.
For projects in Midtown Manhattan, the Financial District, Williamsburg, Long Island City and other NYC neighborhoods, describe any delivery restrictions, building management requirements and limits on working hours. These details help define how the installation can be organized at your particular property.
Prepare for Operation After Installation
Once installation is complete, keep equipment details, handover documents and service requirements together. Make sure the people responsible for the building know where to find operating instructions and whom to contact about equipment issues.
Discuss commercial HVAC maintenance for the installed systems. Where recurring visits are needed, review the scope of an HVAC service contract, including covered equipment, planned tasks and exclusions.
Discuss Your Commercial HVAC Installation Project
Send the property location, type of business, available drawings and a description of the proposed work. For a replacement project, include details of the existing equipment and any restrictions on shutdowns.
Contact Atlantic Mechanical LLC to discuss commercial HVAC installation in NYC and the information needed to define your project.